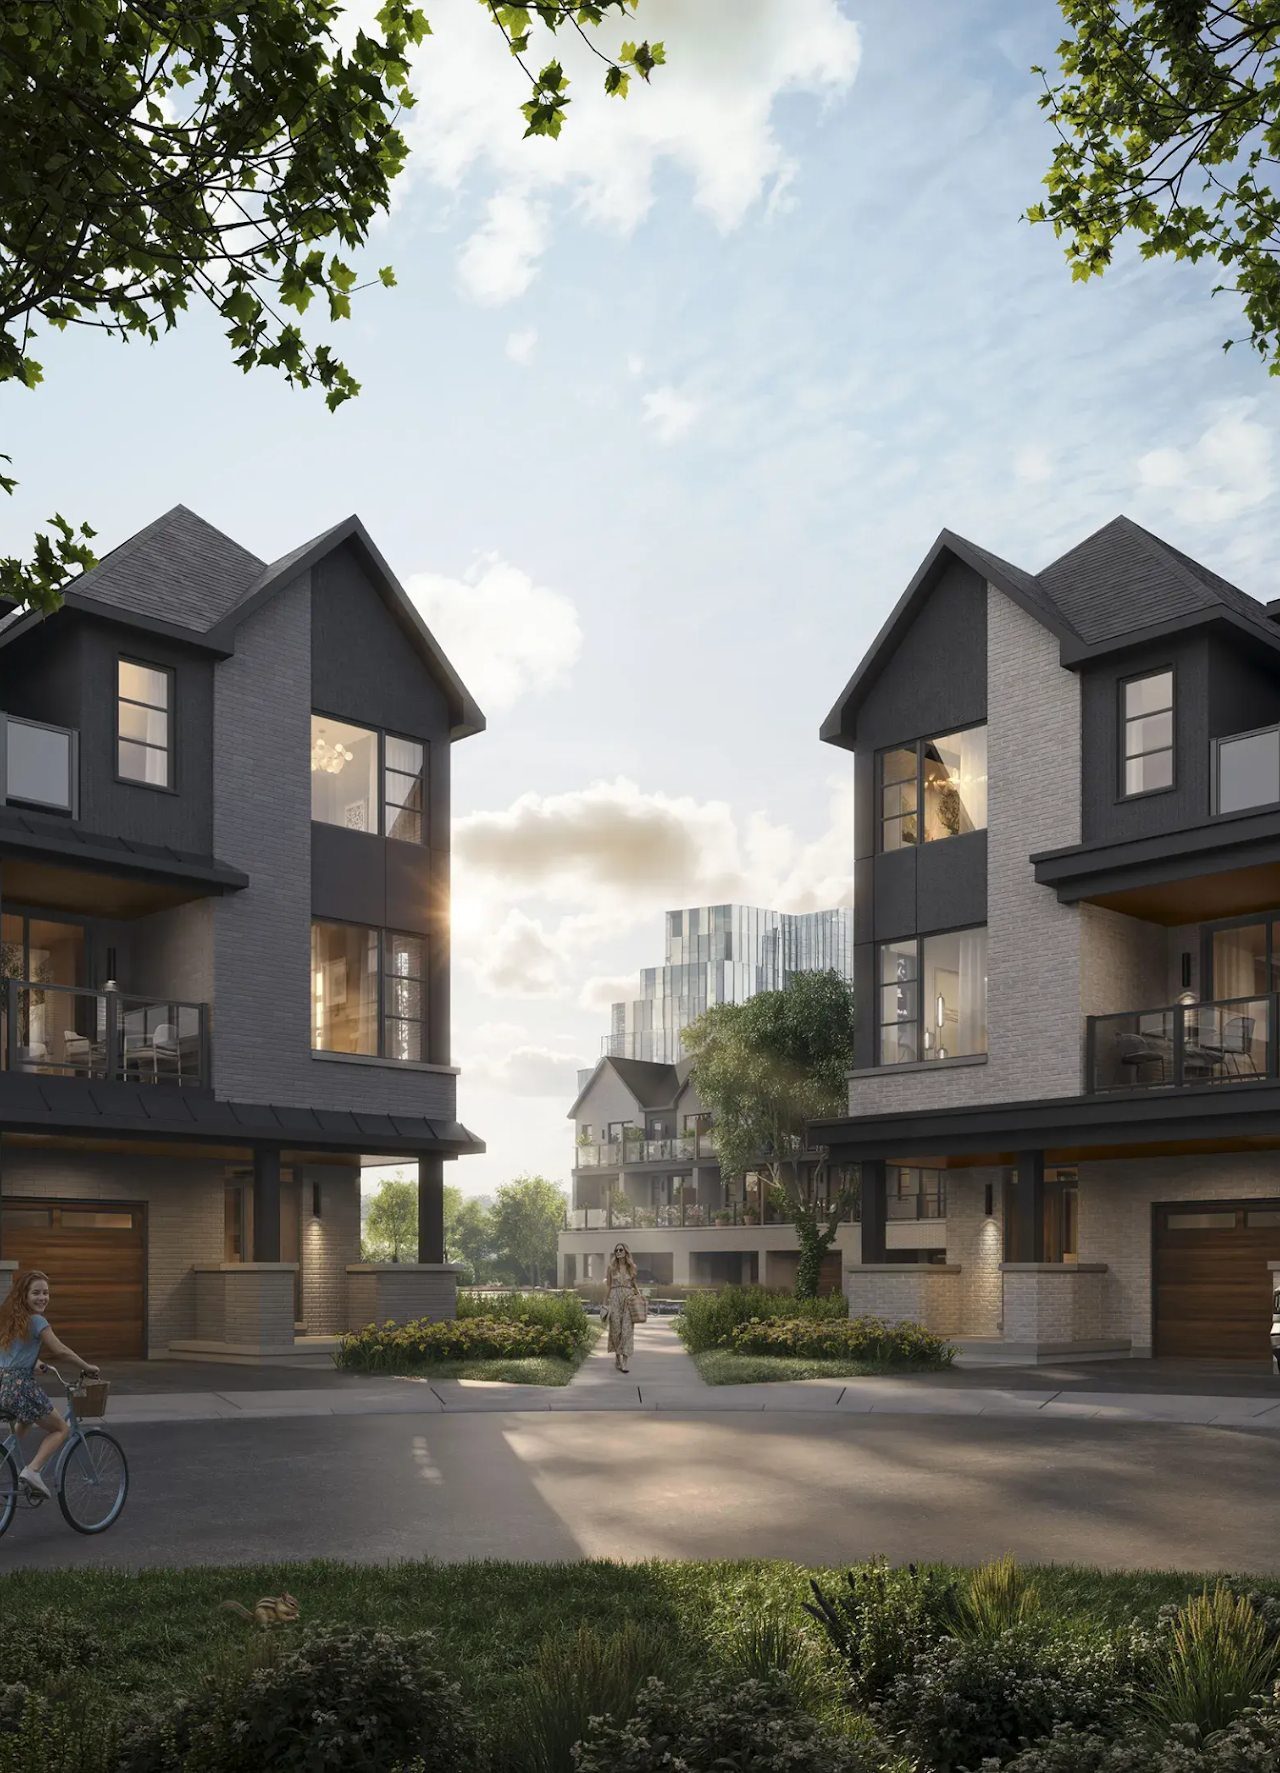
Five Oaks floor plans
Five Oaks is a new Caivan community in Oakville, Ontario. It will bring a mix of single detached homes and townhomes. Floor plans have not been released yet, so there is nothing to show you today beyond the home types themselves.
That is normal at this stage. Plans, sizes and pricing usually come out closer to launch, and they often go to registered buyers first. This page walks you through what each home type is like to live in, so you know which one to ask about the day the plans land.
What is coming at Five Oaks
Caivan has confirmed the community will include singles and townhomes. Bedroom counts, square footage, storeys and unit totals have not been released.
- Home types: single detached homes and townhomes in one community.
- Plan details: sizes, room counts and layouts have not been released yet.
- Pricing: not yet released, and it usually comes out with the plans.
- Occupancy: coming soon, with no date announced.
If you see specific Five Oaks layouts or prices quoted anywhere right now, treat them carefully. The builder has not put them out.
Townhomes | who they suit
Townhomes are the usual first step into a new community. You get your own front door, your own yard space and stairs instead of shared hallways. Living is spread over levels, so bedrooms sit away from the main floor.
- First time buyers: a way into Oakville with less upfront cost than a single.
- Small families: bedrooms upstairs, living and kitchen together below.
- Downsizers: less outdoor upkeep than a detached lot.
- Layout note: exact room counts and sizes have not been released.
Single detached homes | who they suit
Singles give you space on all four sides, a private driveway and a full yard. They tend to offer the widest main floors in a community and the most room to grow into.
- Growing families: more bedrooms upstairs and real separation between rooms.
- Work from home: easier to carve out a den or office on the main floor.
- Long stays: room for a family to change without moving again.
- Plan details: elevations, frontages and finishes have not been released.
When plans come out and how to get them
For a project at this stage, floor plans usually appear a few weeks before sales open. Registered buyers normally see them first, along with pricing and any release details.
- Register early: your name is on the list before the first release.
- No cost: registering does not commit you to buying anything.
- Tell us your type: note whether you want a single or a town.
- Same day access: plans go out as soon as Caivan releases them.
This is an independent registration page, not the builder's official site.
Common questions
Can I see a Five Oaks floor plan now?
No. Caivan has not released floor plans for Five Oaks yet. Once any plan is out, it goes to registered buyers first.
How many bedrooms will the homes have?
Bedroom counts have not been released. What is confirmed is the home types: single detached homes and townhomes.
Do I have to pick a home type when I register?
No, but it helps. If you tell us whether you are leaning toward a single or a townhome, you get the matching plans and pricing first.
Will prices come out with the plans?
Usually, yes. Pricing for Five Oaks is not yet released, and builders typically share it around the same time as the floor plans.
Register Now
Get available floor plans, pricing and details.